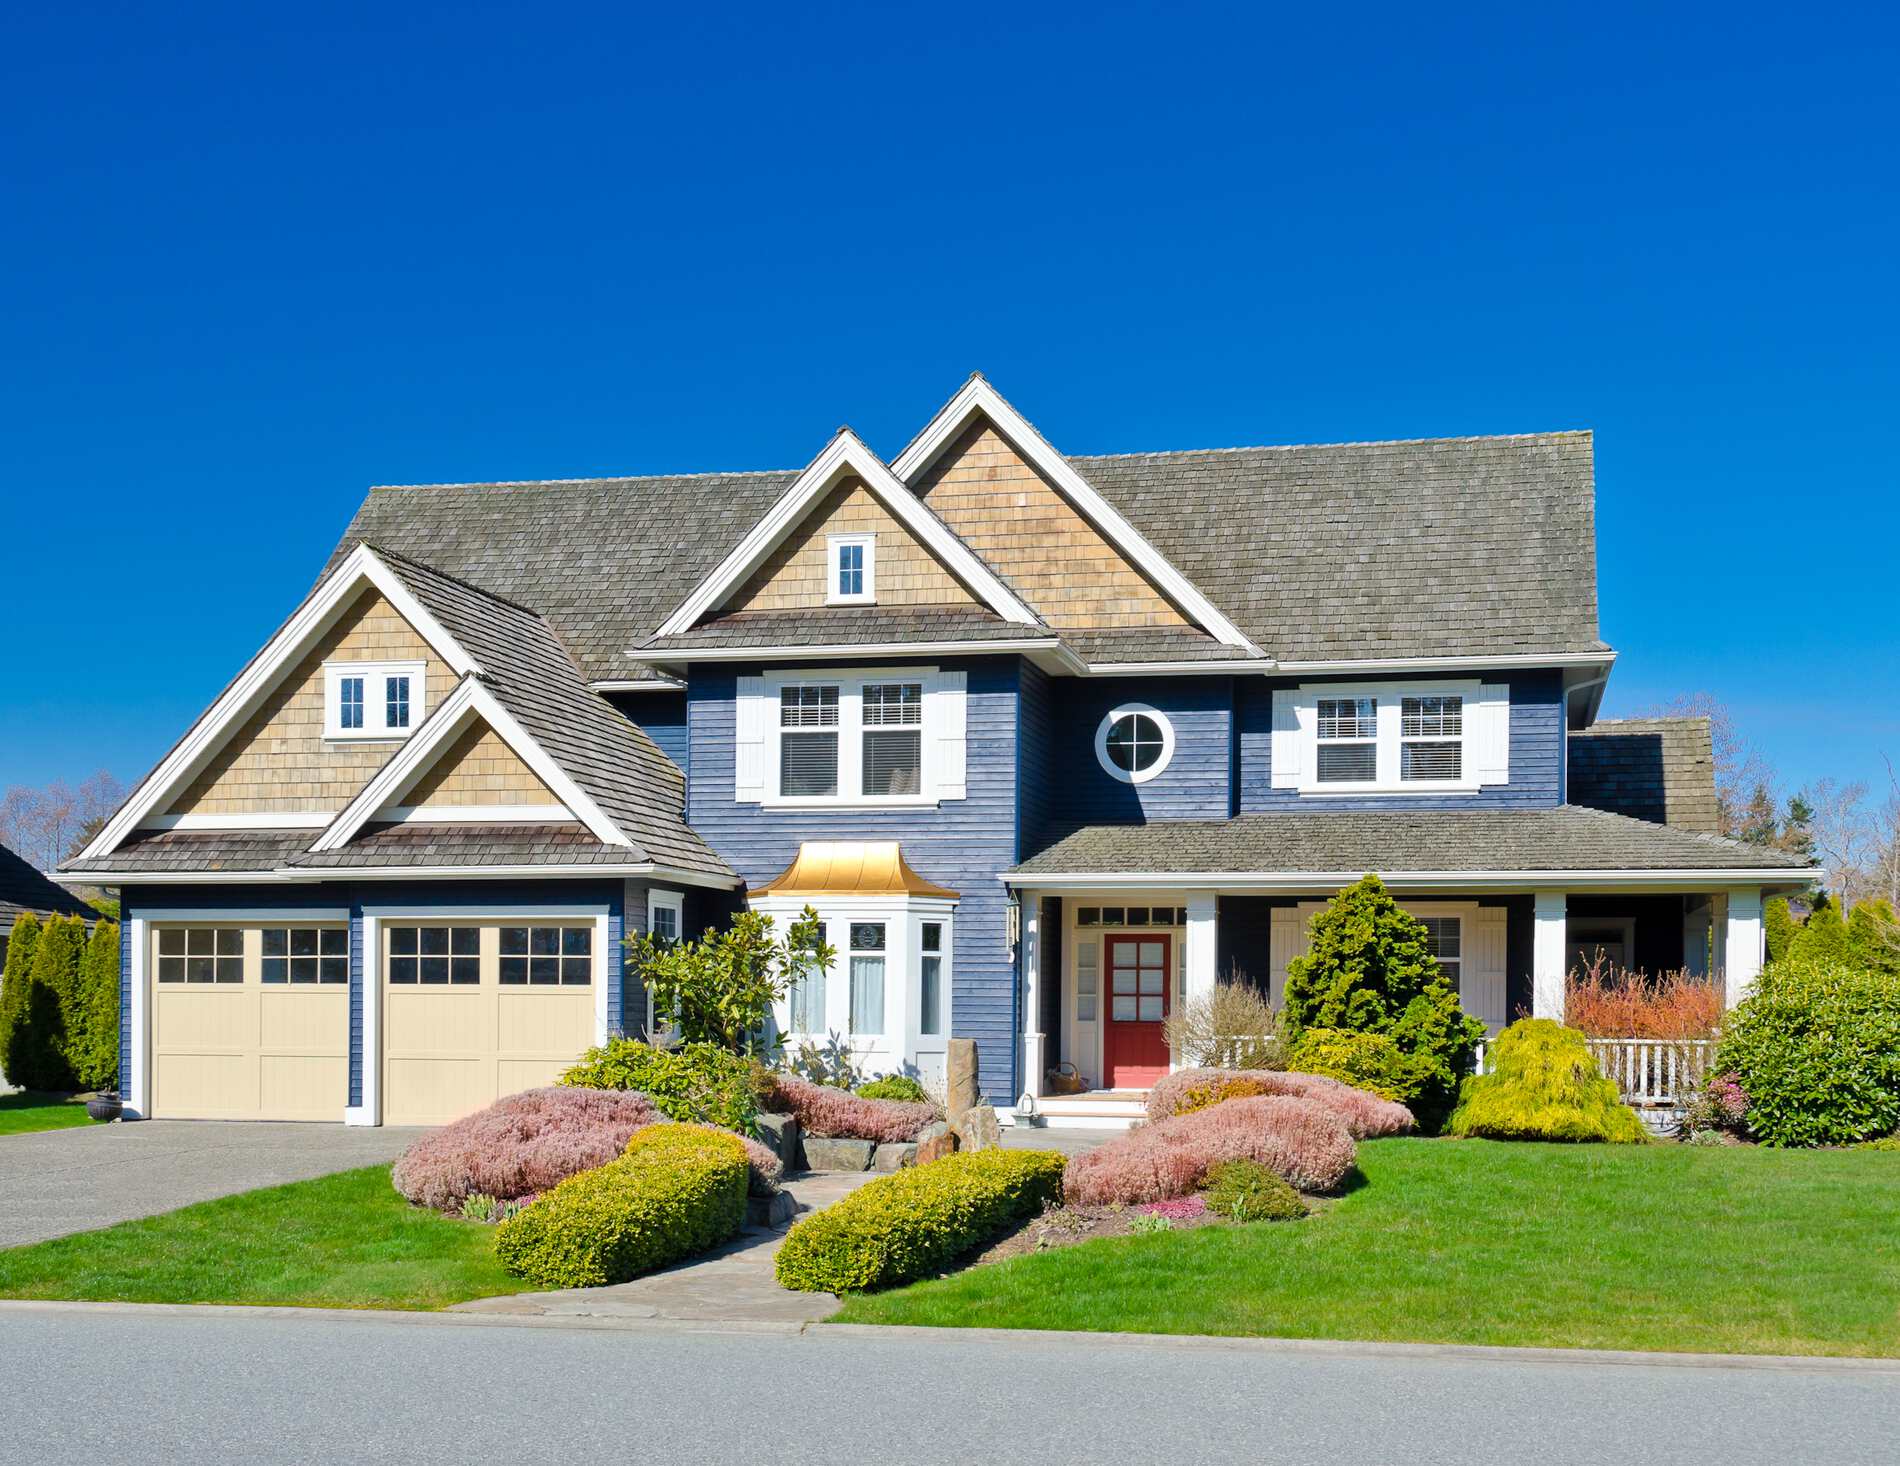
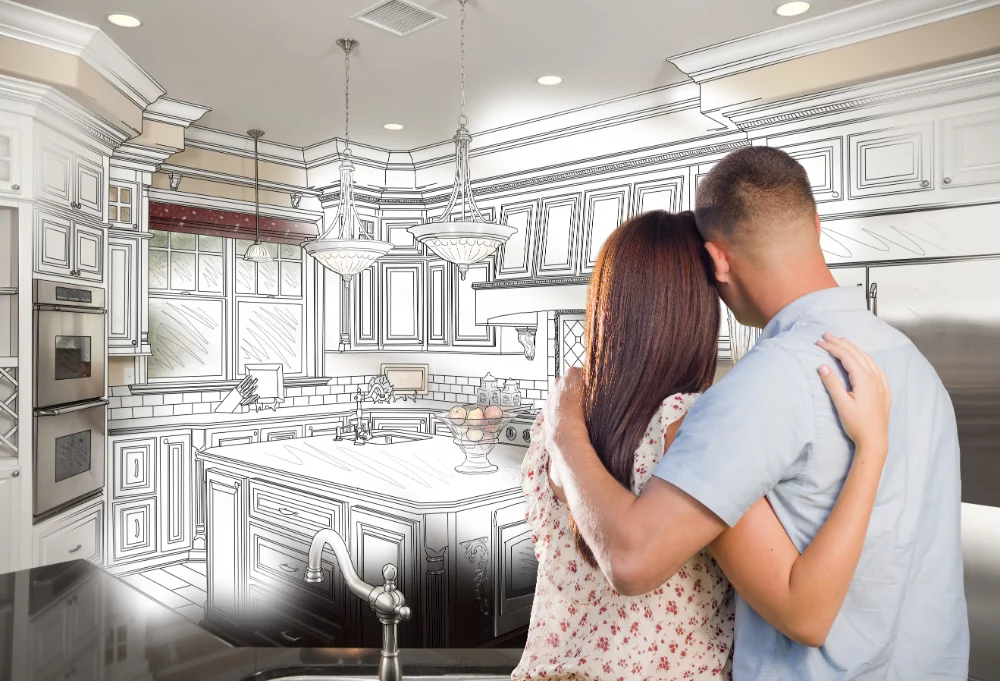
Choosing between building a custom home and buying an existing property is especially meaningful in Parker, where buyers can find everything from established neighborhoods to lower-density residential areas and newer development. The right choice affects far more than finishes. It can shape your floor plan, energy efficiency, maintenance needs, lot selection, and how well your home fits your lifestyle for years to come.
Is Building a Custom Home Better Than Buying an Existing Home in Parker?
Building a custom home gives you greater control over the design, materials, layout, and site-specific decisions, while buying an existing home usually offers a faster path to moving in. For Parker homeowners who have specific priorities for space, functionality, views, or long-term living, custom construction can provide advantages that are difficult to duplicate through remodeling.
What local buyers should know
A custom home can be designed around your household rather than requiring your household to adapt to an existing floor plan.
Douglas County soil conditions make site evaluation and appropriate engineering important considerations for new construction.
Existing homes may offer established landscaping and a shorter purchase timeline, but renovations can add complexity after closing.
Custom construction provides opportunities to make decisions about insulation, mechanical systems, windows, storage, and other features before the home is finished.
Location still matters. Lot characteristics, neighborhood requirements, access, utilities, and applicable development standards can influence what you can build.
Why Does the Custom vs. Existing Home Decision Matter Locally?
The custom versus existing home decision matters locally because Parker combines continued growth with established neighborhoods, open-space connections, major transportation corridors, and varying residential settings. The Town’s planning documents address housing, neighborhood character, land use, transportation, sustainability, and long-term growth.
The Parker 2050 Comprehensive Plan is the Town’s current long-range planning framework, while local development is also governed by zoning and the Land Development Ordinance. That means buyers considering new construction need to evaluate both their personal vision and the requirements affecting a particular property.
At JW Luxury Homes, we understand that a custom home begins with more than choosing countertops and flooring. We approach the process around how the home, property, design priorities, and construction decisions work together.
What Local Conditions Should Custom Home Buyers Consider?
Local conditions should influence a custom home’s site planning, foundation design, drainage, exterior materials, and overall construction strategy. Douglas County’s 2026 Hazard Mitigation Plan reports that mapped expansive soils in the county generally have high linear extensibility, meaning soil conditions deserve careful attention during site evaluation and engineering.
This is one reason a custom home should be designed for its actual property rather than treated as a floor plan that can simply be placed anywhere. Topography, drainage, soil information, sun exposure, outdoor living goals, and neighborhood requirements can all affect design decisions.
For buyers considering land around Parker, areas near Hess Road, Stroh Road, Parker Road, E-470, and other parts of Douglas County can offer very different site conditions and development contexts.
What Are the Biggest Benefits of Building a Custom Home?
The biggest benefits of building a custom home are control, personalization, site-specific design, and the ability to make important construction decisions before the house is built. Instead of paying for features you plan to replace, you can prioritize the spaces and specifications that matter from the beginning.
That might include a kitchen organized around how you cook and entertain, a dedicated home office, larger garage space, main-level living, additional storage, covered outdoor areas, or a floor plan designed around a particular property.
Custom construction also lets you consider current building systems and efficiency features as an integrated package rather than upgrading an older home one component at a time.
What Tradeoffs Should Buyers Expect With a Custom Home?
Custom homes require more decisions and generally involve a longer process than purchasing a move-in-ready property. Buyers should be prepared for design development, budgeting, selections, permitting, construction, inspections, and possible adjustments along the way.
The Town of Parker specifically identifies custom homes as a single-family dwelling permit category. Its published process says new construction applications undergo a completeness review before plan review, and review times can vary with application volume.
An existing home can make more sense when moving quickly is the primary goal. Custom construction is more attractive when having greater control over the finished home carries more weight than immediate occupancy.
What Should You Look for Before Deciding to Build?
Before deciding to build, look for signs that your needs are specific enough that existing homes may require substantial compromises or renovations.
Common signs include:
You repeatedly reject existing homes because of their layouts.
You need specialized spaces such as multiple offices, multigenerational living areas, or expanded garage space.
You want the home positioned around specific views or outdoor areas.
You want greater control over materials and finishes.
You are considering extensive remodeling immediately after purchasing an existing property.
You have long-term accessibility or main-level living priorities.
You want the architecture and interior layout developed as one coordinated plan.
When Should You Talk With a Custom Home Professional?
You should talk with a custom home professional before making major decisions about a building lot or finalizing plans. Early conversations can help identify practical questions involving site conditions, desired square footage, design complexity, construction expectations, and local requirements before too many assumptions become fixed.
For property inside incorporated Parker, building permits and inspections are handled by the Town’s Building Division, and contractors working in the Town are required to be licensed there.
Professional input is particularly valuable when you are comparing the cost and complexity of remodeling an existing house against starting with a purpose-designed home.
What Mistakes Should Parker Custom Home Buyers Avoid?
The most common custom home mistakes come from choosing a property or design before understanding how all the pieces fit together.
Mistake: Buying a lot based only on appearance. Consequence: Site conditions or development requirements may complicate the home you envisioned. Better approach: Evaluate the property in relation to the proposed home before committing.
Mistake: Focusing entirely on finishes. Consequence: Important decisions about layout, storage, mechanical systems, and daily functionality receive less attention. Better approach: Prioritize how the home works before selecting decorative details.
Mistake: Designing only for current needs. Consequence: The house may become less practical as household needs change. Better approach: Consider how bedrooms, offices, stairs, storage, and gathering spaces could function over time.
Mistake: Assuming permitting is immediate. Consequence: Unrealistic expectations can affect the project schedule. Better approach: Account for local review and permitting during early planning.
What Does a Common Parker Home-Building Scenario Look Like?
A common local scenario is a buyer who likes the Parker area but finds that available existing homes require compromises in layout, lot characteristics, garage space, or interior design. Purchasing an existing home may initially seem simpler, but planned renovations can quickly become a second major project.
Custom construction changes the question. Instead of asking, “How can we make this house work?” the buyer can begin by asking, “How should our home work?”
That shift is one of the clearest reasons some local buyers choose to build.
How Do Custom Home and Existing Home Options Compare?
Custom construction offers greater control, while an existing home typically offers greater speed and certainty about the finished property.
Consideration
Custom Home
Existing Home
Floor plan
Designed around your priorities
Predetermined
Materials
Selected during design and construction
Already installed
Lot relationship
Home can be planned for the site
Home placement already established
Move-in timing
Requires design, permitting, and construction
Usually faster
Renovation needs
Typically fewer immediate redesign needs
May require updates
Decision involvement
High
Lower before purchase
Long-term personalization
Built into the project
Often achieved through remodeling
The better fit depends on your timeline, property options, budget, priorities, and how much control you want over the final home.
What Custom Home Services Support the Process?
Custom home services should connect planning, design decisions, site considerations, selections, construction, and final execution into one coordinated process. This helps homeowners evaluate decisions based on how they affect the whole project rather than treating each choice independently.
For buyers considering a custom residence in the Parker area, we can discuss your goals and help you explore what a purpose-built home could look like.
Homeowners considering Parker may also evaluate opportunities throughout surrounding Douglas County and nearby communities based on available lots, jurisdictional requirements, and personal location preferences. Areas toward Lone Tree, Castle Rock, Franktown, and other parts of the southeast Denver metro can have different development conditions, so requirements should always be verified for the specific property.
What Can It Cost to Choose the Wrong Home for Your Needs?
Choosing a home that does not fit your needs can lead to remodeling expenses, compromises in daily functionality, and projects that still cannot change fundamental characteristics such as lot orientation or overall home placement. Waiting to evaluate these issues until after purchasing an existing property can limit your options.
A careful custom-versus-existing comparison before buying helps you understand which compromises you are actually willing to make.
Frequently Asked Questions About Custom Homes in Parker
Is it better to build or buy a home in Parker?
The better choice depends on your timeline and priorities. Building provides greater control over the layout, materials, site relationship, and features. Buying an existing Parker home is generally more appropriate for buyers prioritizing a faster move. Comparing both paths against your actual requirements can clarify which approach fits.
Do custom homes in Parker require building permits?
Yes. New custom homes within incorporated Parker require the applicable building permit and review process. The Town lists custom homes as a specific single-family dwelling permit category. Requirements can differ outside Town boundaries, so the property’s jurisdiction should be confirmed before relying on a particular permitting process.
Why are soil conditions important when building in Douglas County?
Soil conditions are important because expansive soils can change volume as moisture conditions change and can affect structures if they are not properly addressed. Douglas County’s hazard planning documents identify expansive soils as a local geologic consideration, making property-specific evaluation and appropriate professional engineering important parts of planning.
Can I customize an existing Parker home instead?
Yes. An existing home can often be remodeled, but the practical limits depend on its structure, lot, neighborhood requirements, and project scope. Remodeling can work well when you already like the home’s fundamental layout and location. Custom construction offers more flexibility when those fundamental characteristics are exactly what you want to change.
How early should I contact a custom home builder?
Contacting a custom home builder before purchasing land can be useful because the property and home design influence one another. Early discussion gives you an opportunity to consider the lot, desired layout, site characteristics, budget priorities, and construction requirements together instead of discovering major constraints after purchasing the property.
How long does permitting take for new construction in Parker?
Permitting timelines vary with project completeness, complexity, revisions, and review volume. The Town currently states that new construction applications receive a completeness review followed by plan review, with published review windows that can change depending on volume. Build additional time into planning rather than treating permit approval as immediate.
Can a custom home be designed for long-term living?
Yes. Custom construction lets you consider long-term needs while the floor plan is still being developed. Features such as main-level living, flexible rooms, storage, circulation space, and future household changes can be evaluated before construction rather than addressed later through potentially complicated remodeling.
Does the location of a Parker lot affect custom home design?
Yes. Lot size, orientation, topography, soil conditions, drainage, zoning, utilities, neighborhood requirements, and surrounding development can all influence design. A plan that works well on one property may not be appropriate for another, which is why site evaluation should be part of the design conversation.
Build a Parker Home Around the Way You Want to Live
A custom home gives you the opportunity to make the property, floor plan, materials, and everyday functionality part of one coordinated vision. Our goal is to help you understand the choices involved so you can move forward with realistic expectations and a home designed around your priorities.
Parker, Colorado has become one of the Denver metro area’s most desirable places to call home. With its blend of small-town charm, excellent schools, abundant outdoor recreation, and convenient access to Denver, it’s easy to see why so many families, professionals, and retirees are choosing to build rather than buy an existing home.
Quick Answer
Parker, CO is an excellent place to build your dream home because it combines a strong sense of community, scenic surroundings, modern amenities, and diverse neighborhoods with room for custom homes. Residents enjoy access to parks, trails, quality schools, and a growing local economy while remaining close to Denver and the Denver Tech Center.
What Local Readers Should Know
Parker offers a variety of neighborhoods with opportunities for custom home construction, from luxury communities to spacious rural properties.
Douglas County schools consistently attract families looking for long-term educational opportunities.
Cherry Creek Trail, Salisbury Equestrian Park, and numerous open spaces make outdoor recreation part of everyday life.
Residents enjoy convenient access to Interstate 25, E-470, Centennial Airport, and the Denver Tech Center for commuting.
Building a custom home allows homeowners to design spaces that match their lifestyle rather than settling for existing floor plans.
Why This Matters Locally
Choosing where to build a home is about more than selecting a lot. It is about finding a community that supports the lifestyle you want for years to come.
Parker offers a unique balance between peaceful suburban living and convenient access to major employment centers throughout the Denver metropolitan area. Residents appreciate the area’s natural beauty, growing shopping and dining options, community events, and access to outdoor recreation while still enjoying a quieter pace than many neighboring cities.
For buyers considering a custom home, Parker provides numerous opportunities to create a residence that complements both the surrounding landscape and individual lifestyle needs.
At JW Luxury Homes, we understand that building a custom home is about creating a place where every detail reflects your vision while fitting naturally into one of Colorado’s most desirable communities.
Parker Offers an Outstanding Quality of Life
Parker stands out because it combines modern conveniences with a welcoming community atmosphere. Residents enjoy year-round events, local businesses, and easy access to both urban amenities and Colorado’s outdoor lifestyle.
Some local highlights include:
Downtown Parker
Parker Arts, Culture & Events Center (PACE)
O’Brien Park
Discovery Park
Salisbury Equestrian Park
Cherry Creek Trail
Rueter-Hess Reservoir
Douglas County Fairgrounds
These destinations help create a vibrant community where families, professionals, and retirees all find opportunities to enjoy the area.
Excellent Schools Continue to Attract Families
One of Parker’s biggest advantages is its location within the Douglas County School District, which is well known throughout Colorado.
Many families prioritize school quality when choosing where to build a home, and Parker continues to attract buyers seeking access to educational opportunities, extracurricular programs, and community involvement.
Even homeowners without school-aged children often recognize that strong schools contribute to long-term neighborhood stability and property desirability.
Plenty of Space for Custom Home Living
Unlike many fully developed communities, Parker still offers neighborhoods where custom homes can be designed around individual lifestyles.
Depending on location, homeowners may enjoy:
Larger home sites
Mountain views
Open space access
Three-car or four-car garages
Outdoor entertaining areas
Home offices
Fitness rooms
Finished basements
Multi-generational floor plans
Building from the ground up allows every space to be tailored to how you actually live.
Outdoor Recreation Is Part of Everyday Life
Living in Parker means spending more time outdoors.
The area features:
Miles of walking and biking trails
Community parks
Golf courses
Horse properties
Open space preserves
Fishing opportunities
Community sports fields
Colorado’s four distinct seasons also provide opportunities for hiking, biking, snow sports, and enjoying nearby mountain destinations throughout the year.
Convenient Access Without Downtown Congestion
Parker provides excellent connectivity while maintaining a quieter suburban atmosphere.
Residents can easily reach:
Denver Tech Center
Centennial
Castle Rock
Lone Tree
Aurora
Interstate 25
E-470
Denver International Airport
This balance makes Parker especially attractive for professionals who want a manageable commute while enjoying more space at home.
Common Reasons Buyers Choose to Build Instead of Buy
Many buyers discover that building offers advantages over purchasing an existing home.
Common reasons include:
Personalized floor plans
Modern energy-efficient construction
Updated building materials
Contemporary kitchens and bathrooms
Better storage solutions
Smart home technology
Outdoor living designed for Colorado’s climate
Long-term flexibility
Rather than remodeling an older home, many buyers prefer starting with a design that already fits their needs.
What to Consider Before Building
Planning ahead makes the custom home process smoother.
Important considerations include:
Lot selection
Community guidelines
Budget planning
Home orientation
Future family needs
Outdoor living spaces
Energy efficiency
Construction timeline
Working with an experienced custom builder helps ensure these decisions are made early in the design process.
Common Local Scenario
A family relocating from another part of the Denver metro area wants more space, better outdoor access, and a home designed specifically for entertaining. Instead of competing for resale inventory, they choose a custom home in Parker that includes a dedicated home office, an expanded outdoor patio, and a floor plan designed around their lifestyle.
While every project is unique, this reflects the type of planning that draws many buyers toward custom home construction.
Related Custom Home Solutions
Custom home building allows homeowners to create spaces tailored to their needs instead of compromising with an existing layout.
The right choice depends on your priorities, timeline, and long-term goals.
Service Areas
We proudly serve homeowners throughout Parker, Castle Rock, Centennial, Lone Tree, Aurora, and surrounding Douglas County communities. Whether you’re planning your forever home or building your first custom residence, we’re here to help you navigate every step of the process.
Cost of Waiting
Waiting too long to begin planning may reduce available lot options in desirable neighborhoods and could affect project timelines as demand for new construction changes. Starting the conversation early gives you more flexibility to explore locations, home designs, and construction schedules.
Is Parker, CO a good place to build a custom home?
Yes. Parker offers desirable neighborhoods, quality schools, outdoor recreation, and convenient access to the Denver metro area, making it one of Colorado’s most attractive locations for custom homes.
Why are so many families moving to Parker?
Families are drawn to Parker for its community atmosphere, Douglas County schools, parks, trails, and the balance between suburban living and convenient access to employment centers.
How long does it take to build a custom home in Parker?
The timeline varies depending on home size, design complexity, permitting, weather, and construction schedules. Your builder can provide a project-specific timeline during planning.
Does Parker have luxury home communities?
Yes. Parker includes several neighborhoods featuring luxury homes, spacious lots, custom architecture, and premium community amenities.
Can I customize every part of my new home?
In most custom home projects, homeowners have significant input regarding floor plans, finishes, materials, and design features, depending on the builder and community requirements.
Is Parker close to Denver?
Yes. Parker offers convenient access to Denver, the Denver Tech Center, Centennial, Castle Rock, Aurora, and Denver International Airport through major transportation routes.
Build the Home You’ve Always Imagined in Parker
Your dream home deserves the right location, thoughtful planning, and experienced craftsmanship. Parker offers an exceptional setting for custom living, and we’re here to help bring your vision to life.
Discover how we can help design and build a home that reflects your lifestyle, your priorities, and your future.
Parker is a community where classic Colorado charm meets modern growth. From established neighborhoods with traditional homes to newer custom builds that embrace mountain contemporary design, homeowners have plenty of architectural inspiration. Whether you are planning a custom home or simply exploring ideas, understanding the area’s most popular styles can help you create a home that fits both your lifestyle and the local landscape.
Quick Answer
The most popular architectural styles in Parker, CO include Mountain Contemporary, Modern Farmhouse, Craftsman, Ranch, Transitional, and Traditional designs. Each style reflects Colorado’s climate, scenic surroundings, and the preferences of local homeowners. Choosing the right style means balancing aesthetics, functionality, energy efficiency, and how your home fits within its neighborhood.
What Local Readers Should Know
Parker neighborhoods feature a mix of architectural styles thanks to decades of residential growth and custom home development.
Colorado’s sunny climate, snowy winters, and changing seasons influence many design decisions, from rooflines to window placement.
Nearby communities like Castle Rock, Lone Tree, and Franktown also showcase many of these popular home styles.
Douglas County building requirements and neighborhood design guidelines may influence exterior materials and architectural features.
A well-planned custom home should reflect both your personal taste and the characteristics of the surrounding community.
Why This Matters Locally
Choosing an architectural style is about more than appearance. Homes throughout Parker experience strong sunshine, occasional hail, winter snow, and changing temperatures throughout the year. These conditions influence roofing materials, window selections, outdoor living spaces, and overall home performance.
JW Luxury Homes helps homeowners bring their vision to life by designing custom homes that complement Colorado’s environment while meeting the unique needs of each family. From that point forward, we focus on creating homes that balance beauty, comfort, and long-term functionality.
Local Data and Field Observations
Douglas County has experienced consistent residential growth over the past several years, with new communities expanding throughout Parker and surrounding areas. As new neighborhoods continue to develop, homeowners increasingly seek custom homes that combine timeless architecture with modern conveniences.
From our field experience, we have seen growing interest in designs that maximize natural light, create seamless indoor and outdoor living, and incorporate durable materials suited for Colorado’s climate.
Mountain Contemporary Homes
Mountain Contemporary homes are among the most sought-after architectural styles in Parker because they blend modern design with natural Colorado elements. Large windows, clean lines, wood accents, stone exteriors, and open floor plans create homes that feel connected to the surrounding landscape.
These homes often feature:
Expansive glass to capture Front Range views
Natural stone and wood exterior finishes
Open living spaces
High ceilings
Energy-efficient construction
Covered outdoor entertaining areas
This style works especially well on larger custom lots throughout Douglas County.
Modern Farmhouse Design
Modern Farmhouse homes remain extremely popular thanks to their welcoming appearance and timeless character. While inspired by traditional farmhouses, today’s versions include updated layouts and contemporary finishes.
Common features include:
White or neutral exterior colors
Black window frames
Covered front porches
Metal roof accents
Vaulted ceilings
Bright, open kitchens
Functional family living spaces
This style fits comfortably within many Parker neighborhoods while offering lasting curb appeal.
Craftsman Architecture
Craftsman homes continue to attract homeowners looking for warmth, character, and detailed craftsmanship. Although this style originated more than a century ago, it remains a favorite for custom homes throughout Colorado.
Typical characteristics include:
Decorative exposed beams
Wide front porches
Tapered columns
Mixed stone and siding exteriors
Built-in cabinetry
Detailed woodwork
Comfortable, practical floor plans
Craftsman homes often complement mature neighborhoods while maintaining timeless appeal.
Ranch Style Homes
Ranch homes remain a practical choice because single-level living offers convenience and accessibility. Many homeowners appreciate their flexible layouts and ability to age comfortably in place.
Today’s custom ranch homes often include:
Open concept living areas
Spacious primary suites
Finished walkout basements
Large covered patios
Three-car garages
Flexible guest or office spaces
Many custom builders also incorporate contemporary design elements while maintaining the simplicity of traditional ranch architecture.
Transitional Architecture
Transitional architecture combines traditional design with modern simplicity. This balanced approach has become increasingly popular among homeowners who want timeless style without overly ornate details.
A transitional home may feature:
Neutral color palettes
Clean rooflines
Large windows
Natural wood finishes
Stone accents
Contemporary lighting
Open gathering spaces
This versatility allows homeowners to personalize interiors while maintaining broad long-term appeal.
Traditional Homes
Traditional homes continue to be a dependable choice throughout Parker because they offer familiar layouts and classic architectural details.
Common features include:
Symmetrical facades
Brick or stone accents
Defined formal spaces
Gabled roofs
Traditional trim details
Comfortable family-oriented floor plans
These homes blend well into many established communities while providing lasting architectural value.
Local Impact
The architectural style you choose affects far more than appearance. It influences maintenance requirements, energy efficiency, construction costs, resale potential, and daily comfort.
Colorado’s climate encourages thoughtful design choices such as:
Roof pitches that handle snow accumulation
Durable exterior materials resistant to hail
Large south-facing windows for natural light
Covered patios that provide summer shade
High-performance insulation for year-round comfort
These practical considerations help create homes that perform well through every season.
Warning Signs That a Home Design May Not Fit the Area
Certain design decisions may create long-term challenges if they do not consider local conditions.
Designs that conflict with neighborhood architectural guidelines
When to Work with a Custom Home Builder
Professional guidance becomes valuable as soon as you begin narrowing architectural styles. We can help evaluate your lot, discuss design goals, explain construction considerations, and recommend features that suit both your lifestyle and Colorado’s climate.
Early planning also helps identify potential design opportunities before construction begins.
Common Local Influences on Home Design
Several regional factors shape architectural preferences throughout Parker and nearby communities.
Climate
Colorado’s changing seasons encourage durable materials, efficient insulation, and outdoor spaces that remain usable throughout much of the year.
Views
Many custom homes are designed to maximize views of the Front Range, open space, or surrounding natural landscapes.
Lot Sizes
Larger lots often support expansive ranch homes, mountain contemporary designs, and outdoor entertaining areas.
Neighborhood Character
Communities throughout Douglas County often maintain architectural standards that encourage cohesive neighborhood design while allowing personal customization.
Prevention and Long-Term Planning
Planning carefully before construction helps avoid expensive changes later.
Helpful planning steps include:
Visit neighborhoods to observe different architectural styles.
Consider how your family’s needs may change over time.
Think about maintenance requirements for various exterior materials.
Discuss energy efficiency early in the design process.
Prioritize outdoor living spaces that suit Colorado’s climate.
What to Expect from a Custom Home Design Process
A thoughtful design process should help transform ideas into a cohesive home plan. During planning, homeowners typically refine architectural style, floor plans, exterior materials, interior finishes, and functional details.
The goal is creating a home that reflects your lifestyle while complementing the surrounding community.
Common Mistakes
Choosing style over function: A beautiful design should also perform well in Colorado’s climate.
Following short-term trends: Timeless architectural features often provide greater long-term satisfaction.
Ignoring lot characteristics: The home’s orientation, views, and topography should influence design decisions.
Overlooking maintenance: Some materials require significantly more upkeep than others.
Not planning for the future: Flexible layouts often provide greater long-term value.
Common Local Scenario
A family purchasing a custom lot in Parker may initially envision a purely modern home. After evaluating the property’s views, neighborhood architecture, and outdoor living opportunities, they may discover that a Mountain Contemporary or Transitional design better balances their aesthetic preferences with the surrounding environment.
Related Service Solutions
Selecting an architectural style is only one part of building a custom home. Additional planning often includes:
We proudly serve homeowners throughout Parker, Castle Rock, Franktown, Lone Tree, and surrounding Douglas County communities. Every custom home is designed to complement the unique character of its location while reflecting each homeowner’s vision.
Cost of Ignoring Good Design Planning
Rushing architectural decisions can lead to costly design revisions, reduced functionality, higher maintenance expenses, and a home that no longer fits your family’s needs. Careful planning helps maximize both long-term enjoyment and overall value.
What architectural style is most popular in Parker, CO?
Mountain Contemporary and Modern Farmhouse designs are among the most popular choices because they complement Colorado’s landscape while offering modern functionality and strong curb appeal.
Do custom homes in Douglas County have architectural requirements?
Yes. Some neighborhoods and homeowner associations establish architectural guidelines that influence exterior appearance, materials, rooflines, and other design elements. Requirements vary by community.
Which home style works best for Colorado’s climate?
Homes designed with durable materials, quality insulation, efficient windows, and thoughtful roof designs generally perform well throughout Colorado’s changing seasons regardless of architectural style.
Are ranch homes still popular in Parker?
Yes. Ranch homes continue to attract homeowners seeking convenient single-level living, flexible layouts, and long-term accessibility.
Can I combine multiple architectural styles?
Yes. Many custom homes blend elements from several styles. Transitional designs are especially popular because they combine traditional warmth with contemporary simplicity.
How do I choose the right architectural style for my property?
The best architectural style depends on your lot, budget, lifestyle, neighborhood character, and long-term goals. Working with an experienced custom home builder can help align those factors into a cohesive design.
Build a Home That Reflects Your Vision
Your home’s architecture should fit your lifestyle, complement your property, and stand the test of time. With thoughtful planning and experienced guidance, you can create a custom home that feels perfectly suited to life in Parker and the surrounding communities.
Ready to Start Planning Your Custom Home?
We’re here to help you explore architectural styles, evaluate your property, and design a home built around your vision.
If you have been dreaming about building a custom home in Parker, CO, you are not alone. This charming town along the Front Range has become one of the most sought-after destinations for families and professionals looking to plant roots in a community that blends small-town warmth with modern convenience. Before you break ground, though, most prospective homeowners have a long list of questions.
Here is a thorough look at what people most commonly ask when exploring custom home construction in Parker, CO.
What Does the Custom Home Construction Process Look Like?
Understanding the process from start to finish is one of the first things anyone should do before committing to a project of this scale. Custom home construction is not a single event; it is a series of carefully coordinated phases that require patience, planning, and a reliable dream home builder at your side.
The journey typically begins with land acquisition. In Parker, CO, you will need to identify a lot that fits your vision, whether that means a spacious lot backing up to open space or a parcel in an established neighborhood. Once you have secured land, the design phase begins. Working with an architect or a design-build firm, you will create blueprints that reflect your lifestyle, taste, and budget.
After designs are approved, your builder will pull the necessary permits through the Town of Parker. This step is critical and can take several weeks depending on the complexity of the project. From there, site preparation, foundation work, framing, and all subsequent construction phases follow in sequence. A typical custom home in Parker, CO can take anywhere from 12 to 24 months to complete, depending on the size of the home, material availability, and weather conditions along the Front Range.
Throughout the entire process, communication with your dream home builder is essential. Regular site visits, weekly progress updates, and clearly documented change orders will help keep the project on time and within budget.
How Much Does Custom Home Construction Cost in Parker, CO?
Cost is almost always the first financial question that comes up, and for good reason. Custom home construction in Parker, CO is a significant investment, and the variables that influence price are numerous.
On the lower end, you might expect to spend somewhere in the range of $250 to $350 per square foot for a well-built custom home using standard finishes. Mid-range projects with upgraded materials, custom cabinetry, and high-end appliances can push costs to $400 to $500 per square foot or more. Luxury builds with premium finishes, smart home integration, and bespoke architectural details can climb well beyond that range.
Keep in mind that the cost of the land itself is separate from construction costs. In Parker, CO, lot prices vary considerably depending on location, size, and whether utilities are already in place. You should also budget for soft costs, which include architectural fees, engineering reports, permit fees, and landscaping. These can add another 10 to 20 percent on top of hard construction costs.
Working with an experienced dream home builder who is transparent about pricing from day one will help you avoid unwelcome surprises as the project progresses. Always ask for a detailed cost breakdown before signing any contract.
What Should I Look for in a Dream Home Builder in Parker, CO?
Choosing the right dream home builder is arguably the most important decision you will make during this entire process. The builder you select will be your partner for one to two years, so the relationship needs to be built on trust, transparency, and shared vision.
Start by looking for builders who have demonstrated experience specifically in custom home construction in and around Parker, CO. Local knowledge matters enormously. A builder who understands the local soil conditions, municipal permitting processes, and subcontractor relationships in the area will be far better equipped to deliver a smooth project than someone operating in the region for the first time.
Ask potential builders for references from past clients and take the time to visit completed projects if possible. Pay attention to the quality of craftsmanship, the consistency of details, and how well the finished product matches the original design intent. You should also review the builder’s warranty offerings. A reputable custom home construction company will stand behind their work with a structural warranty and a workmanship warranty that gives you peace of mind long after move-in day.
Do not overlook personality fit. You will be making countless decisions together, and a builder who listens, communicates clearly, and respects your input will make the experience far more enjoyable than one who treats your input as an inconvenience.
What Permits and Approvals Are Required for Custom Home Construction in Parker, CO?
Navigating the permitting process is one of the more technical aspects of building a custom home in Parker, CO. The Town of Parker has its own building department that oversees residential construction, and all projects must comply with local zoning regulations, the International Residential Code as adopted by the state of Colorado, and any applicable HOA guidelines if your lot is within a planned community.
Your builder will typically handle the permit application process on your behalf, but it is worth understanding what is involved. You will generally need a building permit, which covers the structural aspects of the home. Separate permits are often required for electrical, plumbing, and mechanical systems. If your property involves significant grading or if you are near a drainage easement, additional permits from Douglas County or local water districts may also be necessary.
Inspections are required at multiple stages throughout construction. Foundation inspections, framing inspections, and final inspections are among the most common checkpoints. These are not obstacles; they are protections that ensure your home is built to code and is safe for occupancy. An experienced dream home builder will schedule these inspections seamlessly so they do not cause unnecessary delays.
HOA approval is another layer to be aware of in many Parker, CO neighborhoods. Some communities have an architectural review committee that must approve your home’s exterior design, color palette, and landscaping plan before construction begins. Your builder should be well-versed in managing this process efficiently.
How Do I Finance a Custom Home Construction Project?
Financing a custom home is different from financing an existing home purchase, and many buyers are surprised to learn that a standard mortgage does not apply during the construction phase. Instead, most lenders offer a construction loan, which is a short-term loan that covers the cost of building the home. Funds are disbursed in draws as construction milestones are reached, rather than in a lump sum.
Once construction is complete, the construction loan is typically converted into a permanent mortgage through a process called a construction-to-permanent loan. Some lenders offer this as a single closing, which reduces paperwork and closing costs. Others require two separate closings.
To qualify for a construction loan, lenders will generally require a higher credit score and a larger down payment compared to a traditional home purchase loan. Many lenders ask for 20 to 25 percent down. You will also need to provide detailed plans, specifications, and a signed contract with your custom home construction company as part of the underwriting process.
Getting pre-approved before you select a lot or finalize a design is strongly recommended. Knowing your borrowing capacity upfront will keep your plans grounded in financial reality and help you have more productive conversations with your dream home builder from the very beginning.
Conclusion
Building a custom home in Parker, CO is one of the most rewarding investments you can make for yourself and your family. By understanding the process, budgeting thoughtfully, and partnering with a trusted dream home builder, you can navigate custom home construction with confidence. Take the time to ask the right questions early, and you will be well on your way to turning your vision into a place you are proud to call home.
Need Luxury Home Builders Near You?
Here at JW Luxury Homes, formerly Grace Custom Homes, we take pride in turning your vision into reality with expert craftsmanship and personalized service. Whether you’re dreaming of a custom-built home, planning a stunning renovation, or looking for elegant design solutions, we’re here to guide you every step of the way. We believe strong communication is the foundation of every successful project, which is why we work closely with you to ensure every detail exceeds your expectations. Let’s start creating your perfect space together—call us today to schedule your consultation or request an estimate!
When it comes to custom home construction in Parker, CO, homeowners have an incredible opportunity to bring their unique vision to life. Nestled in Douglas County with sweeping views of the Front Range and a blend of suburban charm and open land, Parker attracts families and professionals who want more than a cookie-cutter house. They want a home that reflects their personality, suits their lifestyle, and stands the test of time.
Choosing the right architectural style is one of the first and most exciting decisions in working with a dream home builder, and Parker’s diverse landscape and community aesthetic make it a perfect canvas for a wide range of designs.
The Enduring Appeal of Mountain Ranch Architecture
One of the most beloved styles in Parker, CO custom home construction is the Mountain Ranch. Rooted in the tradition of the American West, this style blends rugged natural materials with practical, single-story or low-profile layouts that feel grounded in the landscape. Think wide covered porches, exposed timber beams, stone and wood exteriors, and metal roofing that weathers beautifully over the years.
Mountain Ranch homes are particularly popular with families who want large, open floor plans that flow naturally between indoor and outdoor spaces. In Parker, where the scenery is part of the appeal, this style makes a lot of sense. Large windows frame views of pine trees or distant mountain ridges, and the horizontal lines of the architecture echo the rolling terrain. For buyers working with a dream home builder in the area, this style offers plenty of flexibility without sacrificing that warm, distinctly Colorado feel.
The interiors of Mountain Ranch homes typically feature open-concept great rooms, vaulted ceilings with exposed structural elements, and stone fireplaces that serve as the heart of the home. Natural materials like reclaimed wood and flagstone are common throughout, creating a cohesive look that honors the environment outside. Earthy color palettes of warm browns, greens, and slate grays add to the sense that the home belongs exactly where it sits.
Modern Farmhouse Designs Taking Root in Parker
The Modern Farmhouse style has become a dominant force in custom home construction across the country, and Parker, CO is no exception. This architectural approach takes the relaxed, welcoming spirit of traditional farmhouse design and updates it with cleaner lines, mixed materials, and contemporary finishes. The result is a home that feels both timeless and fresh, comfortable yet polished.
In Parker, Modern Farmhouse homes often feature board-and-batten or shiplap siding, black window frames, metal accents, and gabled rooflines that create dramatic curb appeal. The interiors lean into a neutral palette of whites, grays, and warm wood tones, giving homeowners a sophisticated backdrop for any furnishing style. Large kitchen islands, open shelving, and farmhouse sinks are staple features that speak to a relaxed, family-oriented lifestyle.
What makes this style so appealing for Parker homeowners is its adaptability. A skilled dream home builder can scale the design up or down, adding wraparound porches for rural lots or streamlining the look for a neighborhood setting. It is a style that suits both the couple building their first custom home and the growing family looking for generous square footage and functional, beautiful spaces that stand up to real life.
Transitional Architecture for the Best of Both Worlds
For homeowners who appreciate the elegance of traditional design but also want the clean, uncluttered feel of contemporary spaces, Transitional architecture is often the answer. This style sits comfortably at the intersection of classic and modern, borrowing elements from each without going too far in either direction. In Parker, CO, Transitional homes are a natural fit, reflecting the community’s mix of established neighborhoods and newer developments.
Transitional homes often feature symmetrical facades, neutral stone or stucco exteriors, and subtle architectural details like coffered ceilings, wainscoting, and arched doorways inside. At the same time, the interiors avoid heavy ornamentation and opt instead for open layouts, large windows, and streamlined hardware and fixtures. The style tends to age gracefully because it does not chase trends aggressively. It settles into a comfortable, enduring elegance that still feels current years after construction.
Custom home construction in Parker, CO embracing the Transitional style often incorporates smart home technology and energy-efficient systems without letting those elements feel out of place. Because the aesthetic is balanced rather than extreme, it accommodates updates and renovations well over time. Families who plan to stay in their home for decades find Transitional architecture a wise investment, both aesthetically and financially.
Contemporary and Modern Styles Making a Statement
While Parker leans toward warm, nature-inspired design traditions, there is a growing number of homeowners working with a dream home builder to create striking Contemporary and Modern custom homes. These styles prioritize geometric forms, flat or low-pitched rooflines, large expanses of glass, and a deliberate contrast between different exterior materials like steel, glass, and concrete alongside more natural elements.
In a place like Parker, CO, Contemporary homes can create a fascinating tension with the landscape, particularly on larger lots where the architecture can breathe without feeling crowded. Floor-to-ceiling windows capture mountain views dramatically, and minimalist landscaping often frames the structure in a way that emphasizes the design rather than camouflaging it. Rooftop terraces, cantilevered sections, and open interior volumes add to the sense of bold, intentional living.
Custom home construction in this style requires close collaboration between the homeowner and builder. Every material choice matters, and the details that might be forgiven in a more ornate style become focal points in a Contemporary design. Homeowners who choose this path are usually design-forward individuals who want their home to reflect a specific lifestyle philosophy, one that values simplicity, sustainability, and spatial drama in equal measure.
Interior spaces in Contemporary Parker homes often include polished concrete or large-format tile flooring, floating staircases, and kitchen designs that function as architectural features in their own right. The minimalism extends to hidden storage, integrated appliances, and lighting systems that are as much about ambiance as illumination.
Craftsman and Traditional Styles Rooted in Community Character
No survey of architectural styles in Parker, CO custom homes would be complete without honoring the Craftsman and Traditional styles that give so many neighborhoods their warm, welcoming character. Craftsman homes, with their low-pitched rooflines, tapered columns, covered front porches, and rich use of natural materials, have a handcrafted quality that feels both historic and deeply personal. Traditional homes draw from Colonial, Tudor, or European influences to create stately, symmetrical facades with a sense of permanence and dignity.
For many Parker families, these styles represent the ideal backdrop for a life well-lived. The front porch of a Craftsman home invites neighbors to stop and chat. The formal living spaces of a Traditional home accommodate multigenerational gatherings and holiday celebrations with ease. Dream home builder partnerships in Parker regularly bring these styles to life with modern updates, including open-concept layouts, energy-efficient windows, and expanded kitchen designs that honor the original aesthetic without sacrificing convenience.
Craftsman interiors are typically rich in built-in cabinetry, natural wood trim, and architectural details that feel intentional rather than decorative. Traditional homes often lean into formal dining rooms, paneled studies, and detailed millwork that speaks to an appreciation for craftsmanship and history. Both styles age beautifully when built with quality materials and attention to detail, which is exactly what custom home construction in Parker, CO should deliver.
Conclusion
Parker, CO offers a remarkable setting for custom home construction, and the range of architectural styles available reflects the diversity of the people who call it home. Whether you are drawn to the rugged warmth of Mountain Ranch, the relaxed elegance of Modern Farmhouse, the balanced sophistication of Transitional design, the bold minimalism of Contemporary architecture, or the handcrafted charm of Craftsman and Traditional styles, a skilled dream home builder can help you realize your vision. The right style is not just about aesthetics; it is about how you want to live and what you want your home to say about you for years to come.
Need Luxury Home Builders Near You?
Here at JW Luxury Homes, formerly Grace Custom Homes, we take pride in turning your vision into reality with expert craftsmanship and personalized service. Whether you’re dreaming of a custom-built home, planning a stunning renovation, or looking for elegant design solutions, we’re here to guide you every step of the way. We believe strong communication is the foundation of every successful project, which is why we work closely with you to ensure every detail exceeds your expectations. Let’s start creating your perfect space together—call us today to schedule your consultation or request an estimate!